
4446 N Stepstone Road,Owingsville, KY 40360
Owingsville, KY 40360

Description
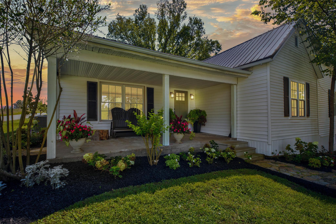
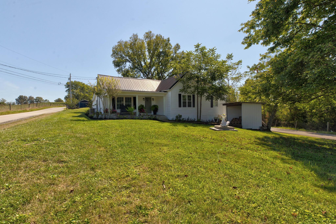
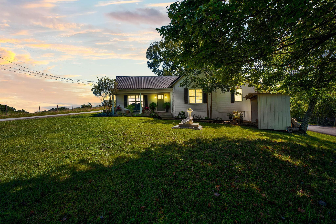
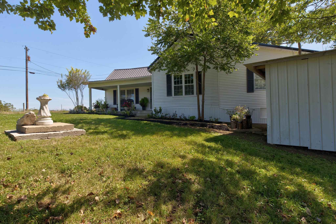
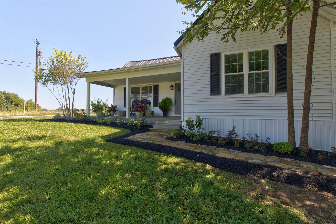
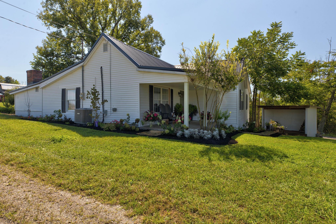
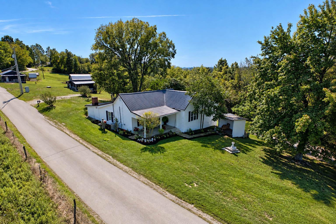
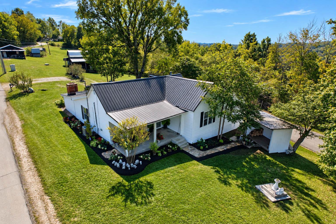
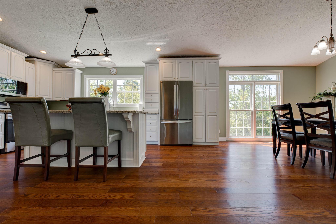
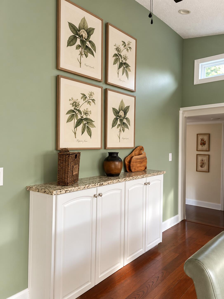
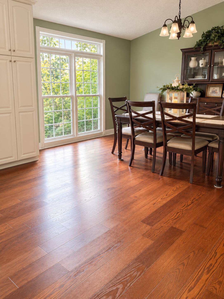
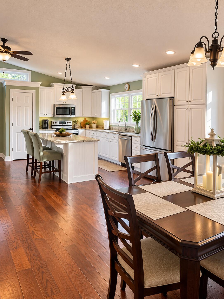
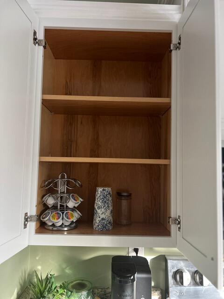
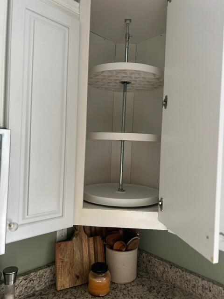
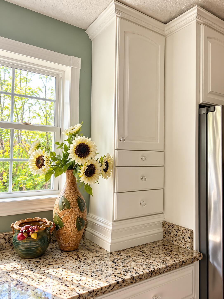
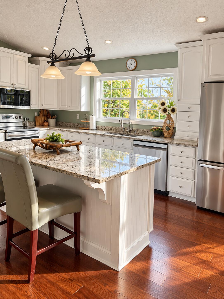
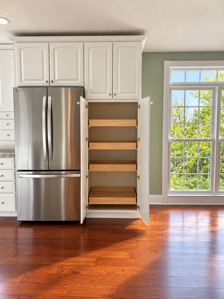
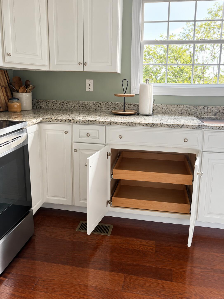
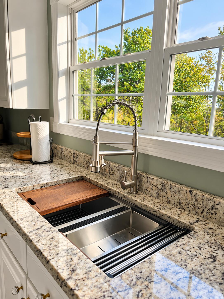
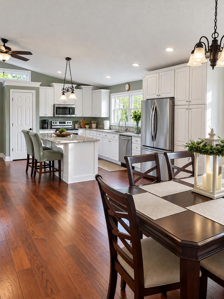
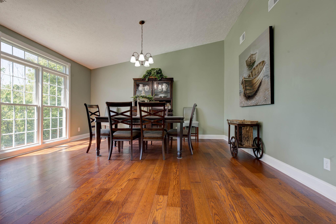
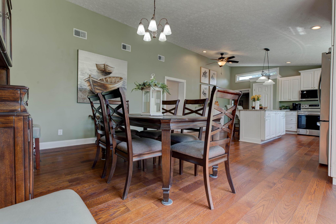
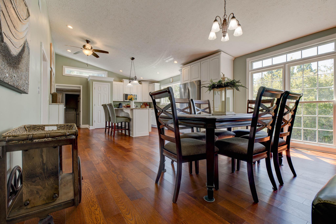
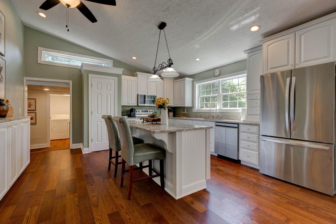
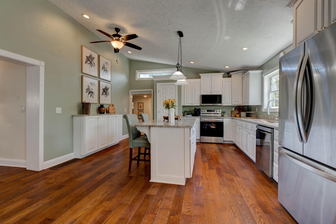
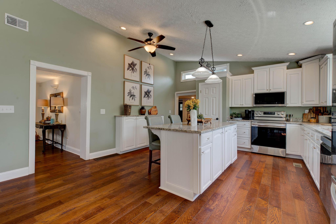
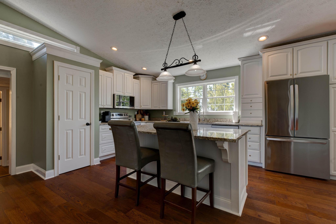
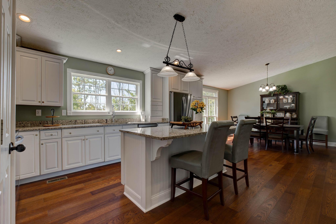
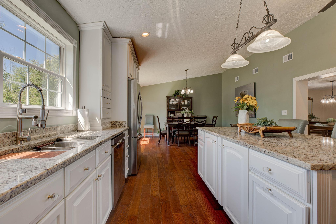
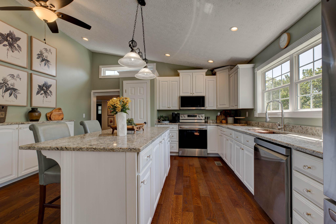
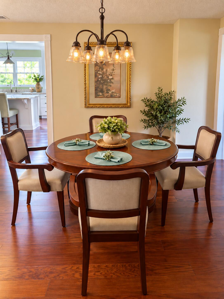
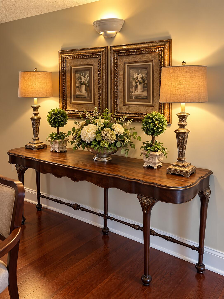
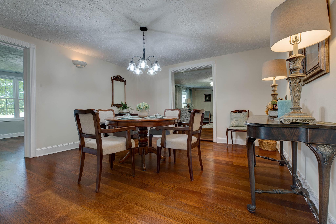
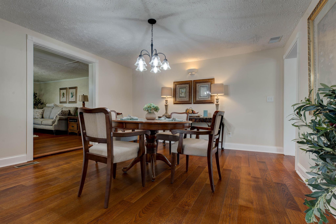
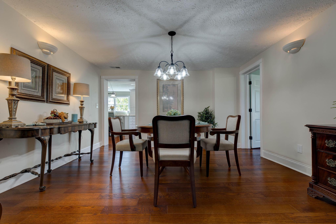
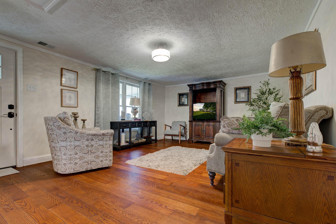
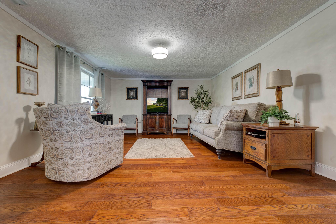
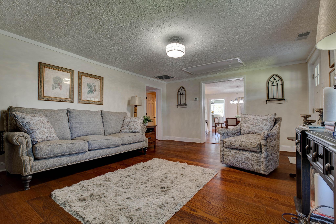
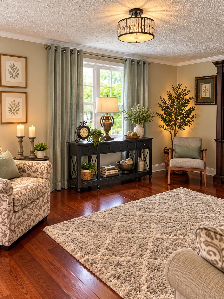
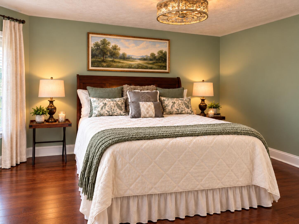
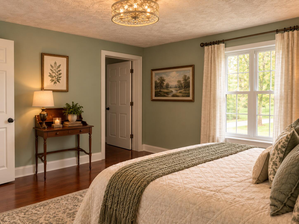
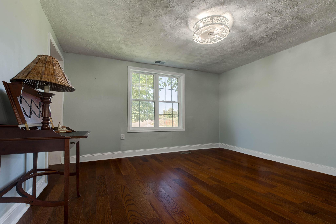
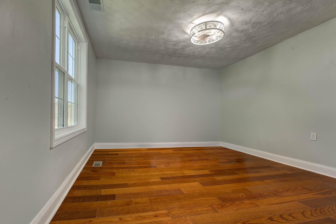
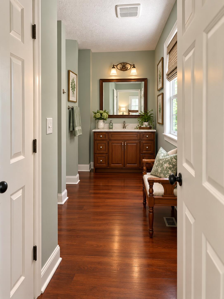
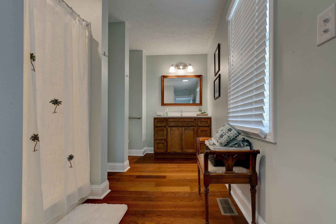
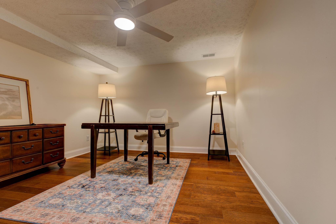
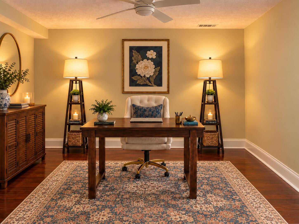
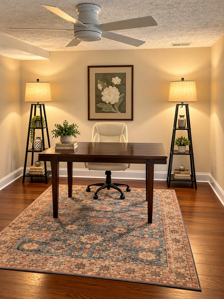
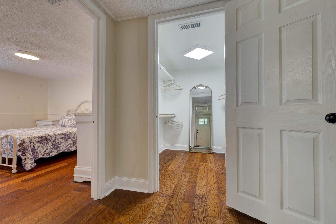
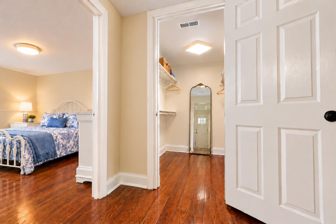
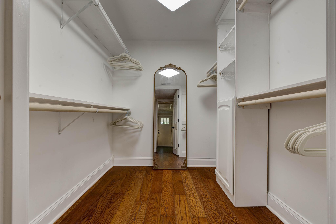
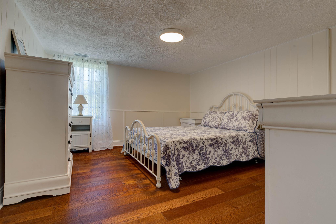
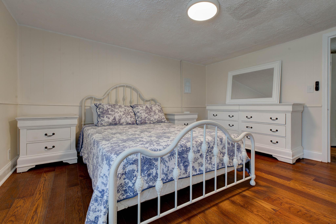
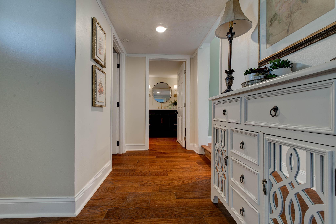
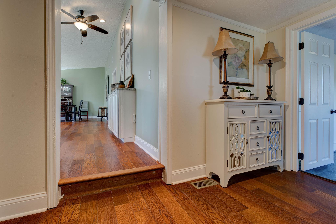
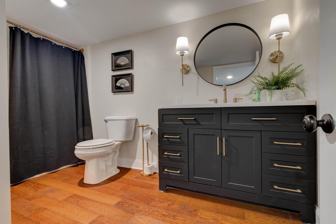
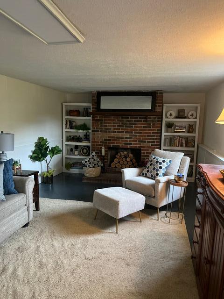
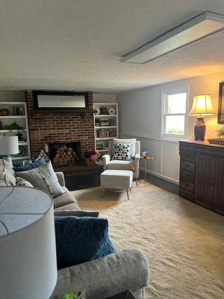
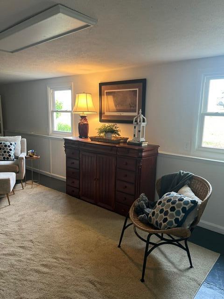
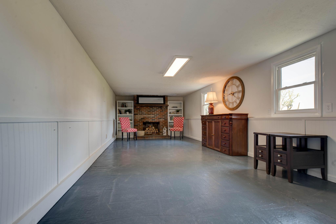
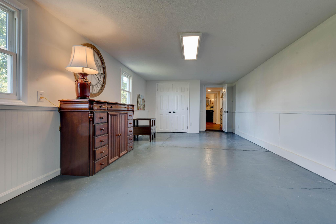
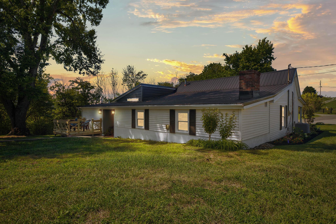
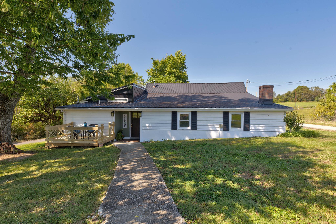
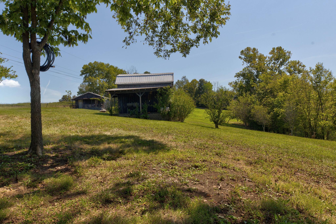
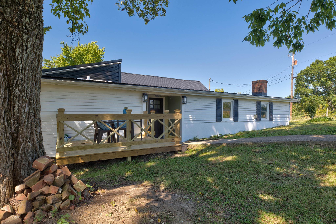
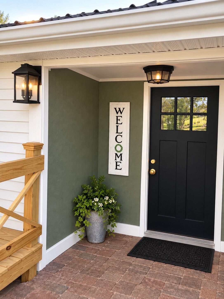
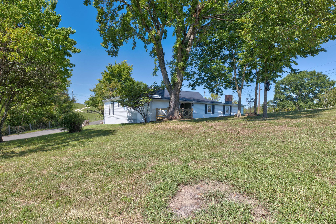
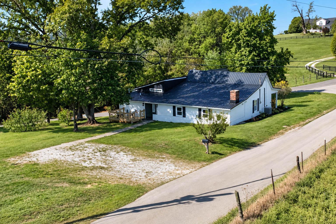
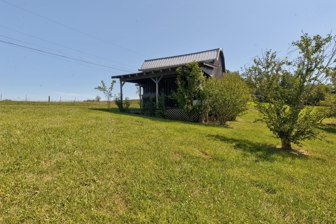
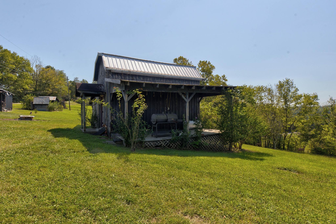
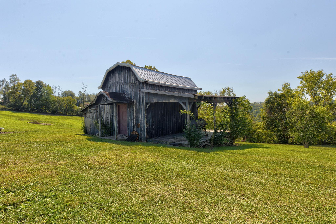
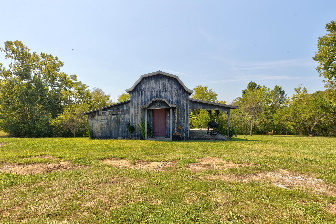
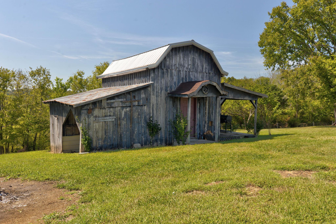
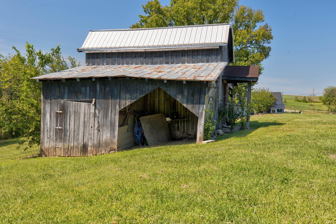
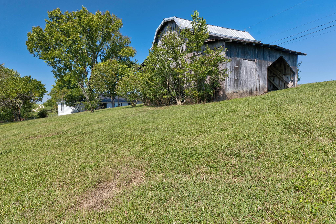
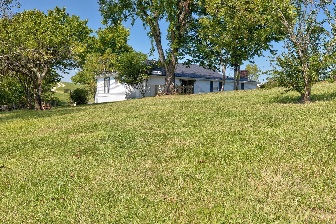
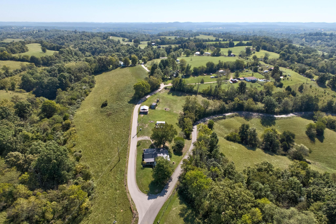
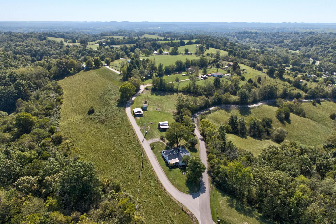
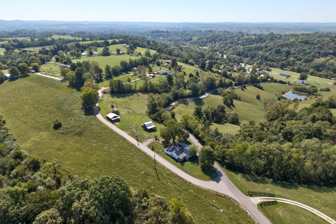
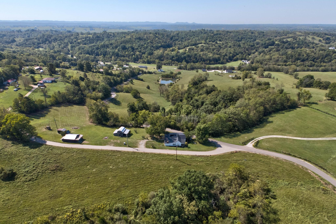
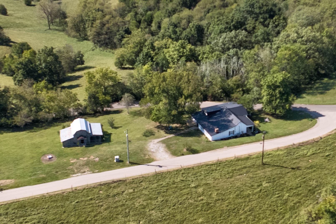
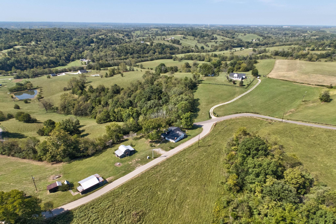
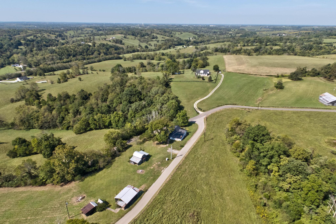
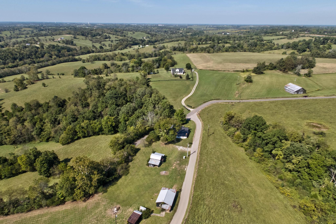
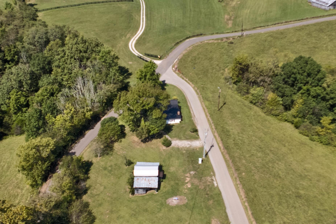
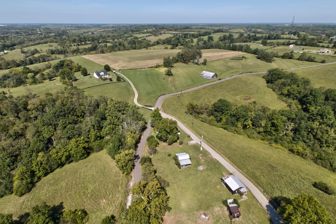
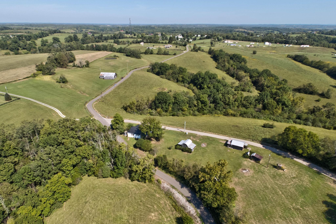
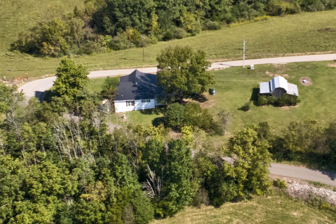
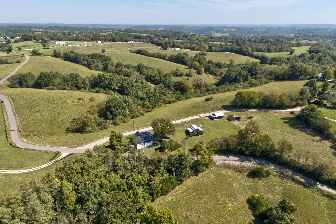
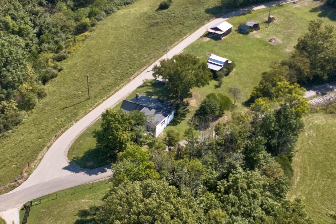
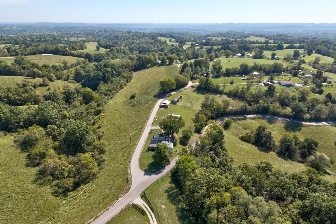
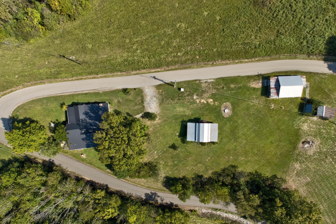
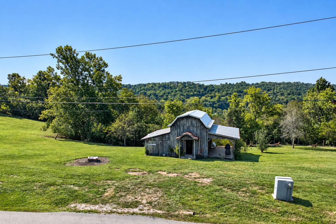
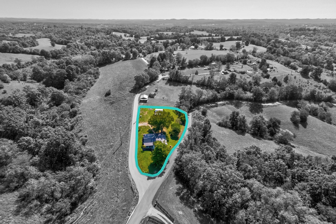
A Dream Kitchen, Peaceful Privacy & Major 2026 Updates! One of the first things visitors often say is, "Wow, this house is so much bigger inside than it looks from the outside!" Situated on a approx one-acre lot, this spacious 3-bedroom, 2-bath home offers 2,462 square feet of comfortable living space, generously sized rooms, and a practical single-level layout. At the heart of the home is the dream kitchen, an impressive 16×32-foot kitchen and breakfast area with a vaulted ceiling. Granite countertops, stainless steel appliances, massive island, abundant cabinetry, and generous workspace make it ideal for cooking, dining, and entertaining. Set in the peaceful countryside the property offers exceptional privacy, mature trees, beautiful landscaping, and no neighbors close by. The open deck overlooks the yard and sits near a magnificent shade tree, a lovely spot to enjoy your morning coffee, relax on a summer afternoon, or simply take in the quiet surroundings. A covered porch provides another inviting place to unwind, while a charming barn and additional storage add to the property's country appeal. Yet you are just 13 mins away from I-64 exit 113, Kroger, Walmart, Lowe's, and many restaurants are only mins away. Major updates completed in 2026 include all-new HVAC, all-new plumbing, and upgraded electrical. The roof was replaced in 2023. With its spacious interior, dream kitchen, beautiful hardwood floors, a cozy den with a wood-burning fireplace, substantial updates, classic character, and private setting, this property deserves a closer look. Discover the peaceful country lifestyle waiting for you at 4446 Stepstone Road in Owingsville, Kentucky!
Details
| MLS # | 26025748 |
|---|---|
| Listing Type | For Sale |
| Style | House |
| Sub-Type | Resale |
| Status | Active |
| Year | 1935 |
| Days On Site | 39 |
| Listing Provided By | The Agency | Joshua A Davis |
Features
| Bed(s) | 3 |
|---|---|
| Bath(s) | 2 Total |
| SQ Feet | 2,462 |
| Story(s) | 1 |
| Acreage | 1.00 |
| Property View | Rural |
Interior
| Rooms Total | 10 |
|---|---|
| Cooling | Heat Pump |
| Heating | Heat Pump |
| Heating Yes / No | Yes |
| Cooling Yes / No | Yes |
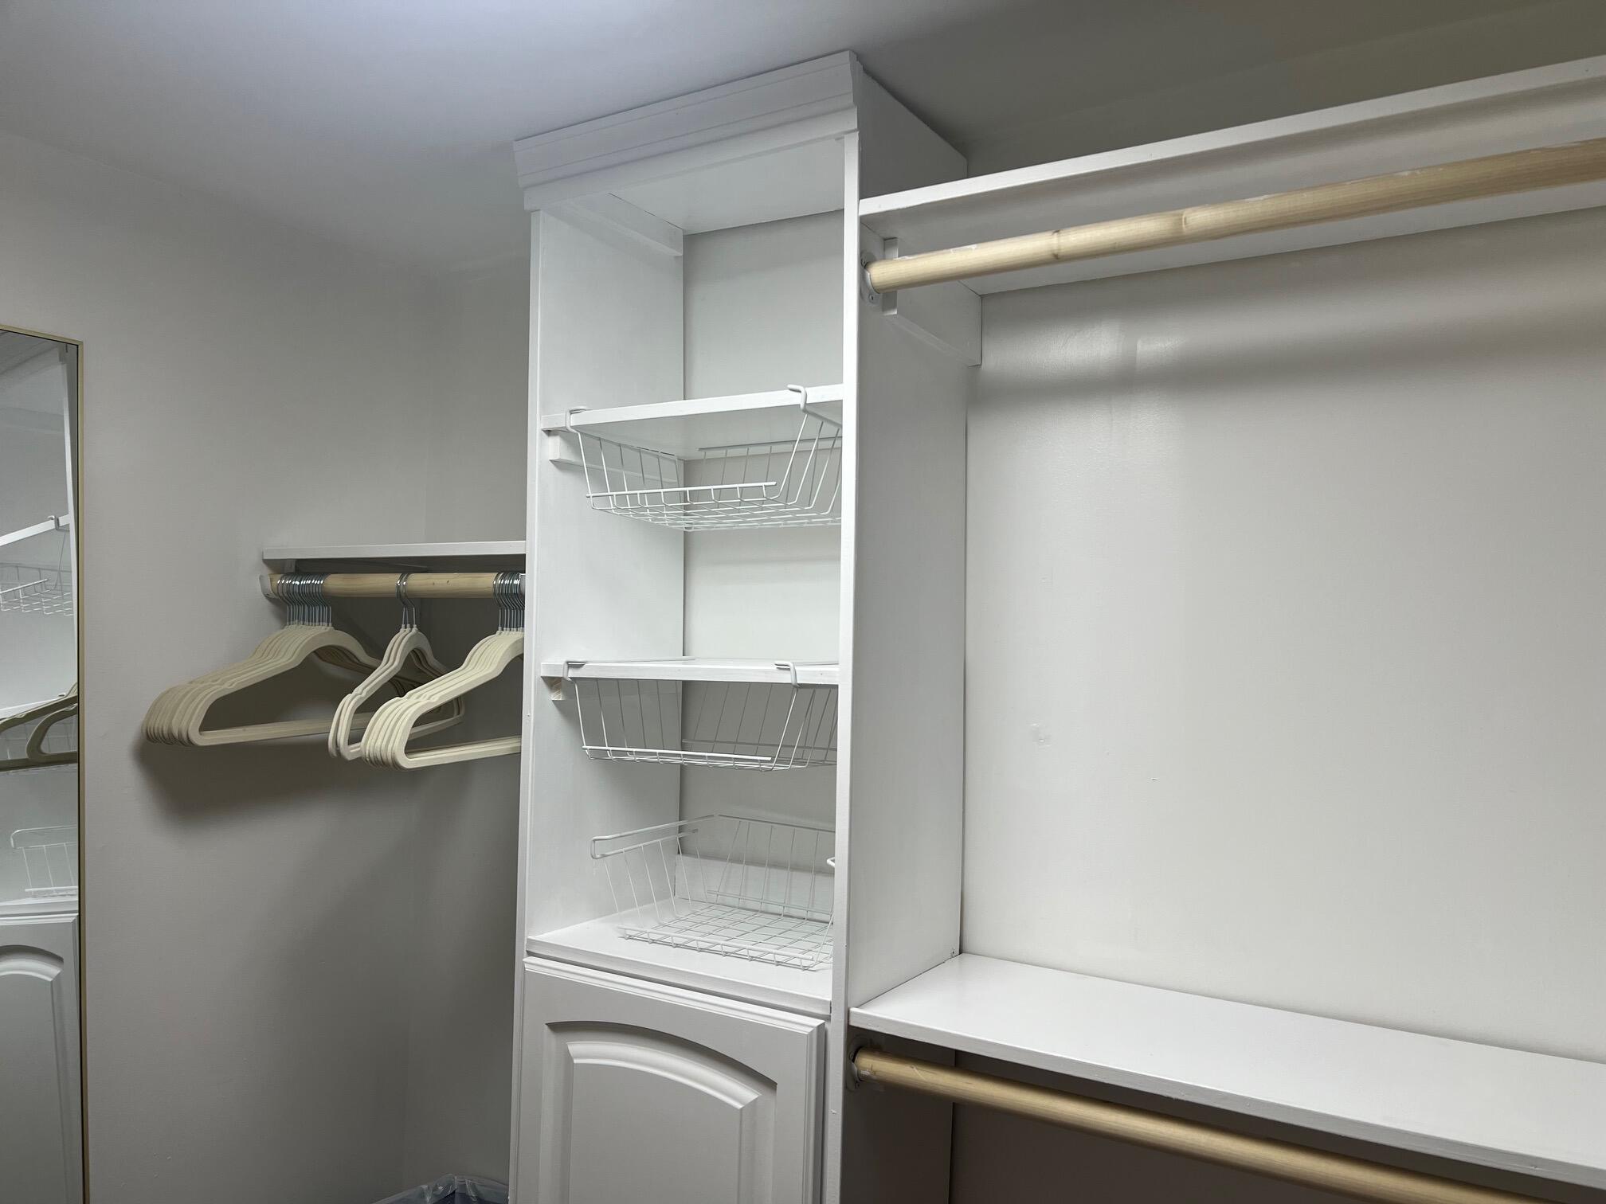
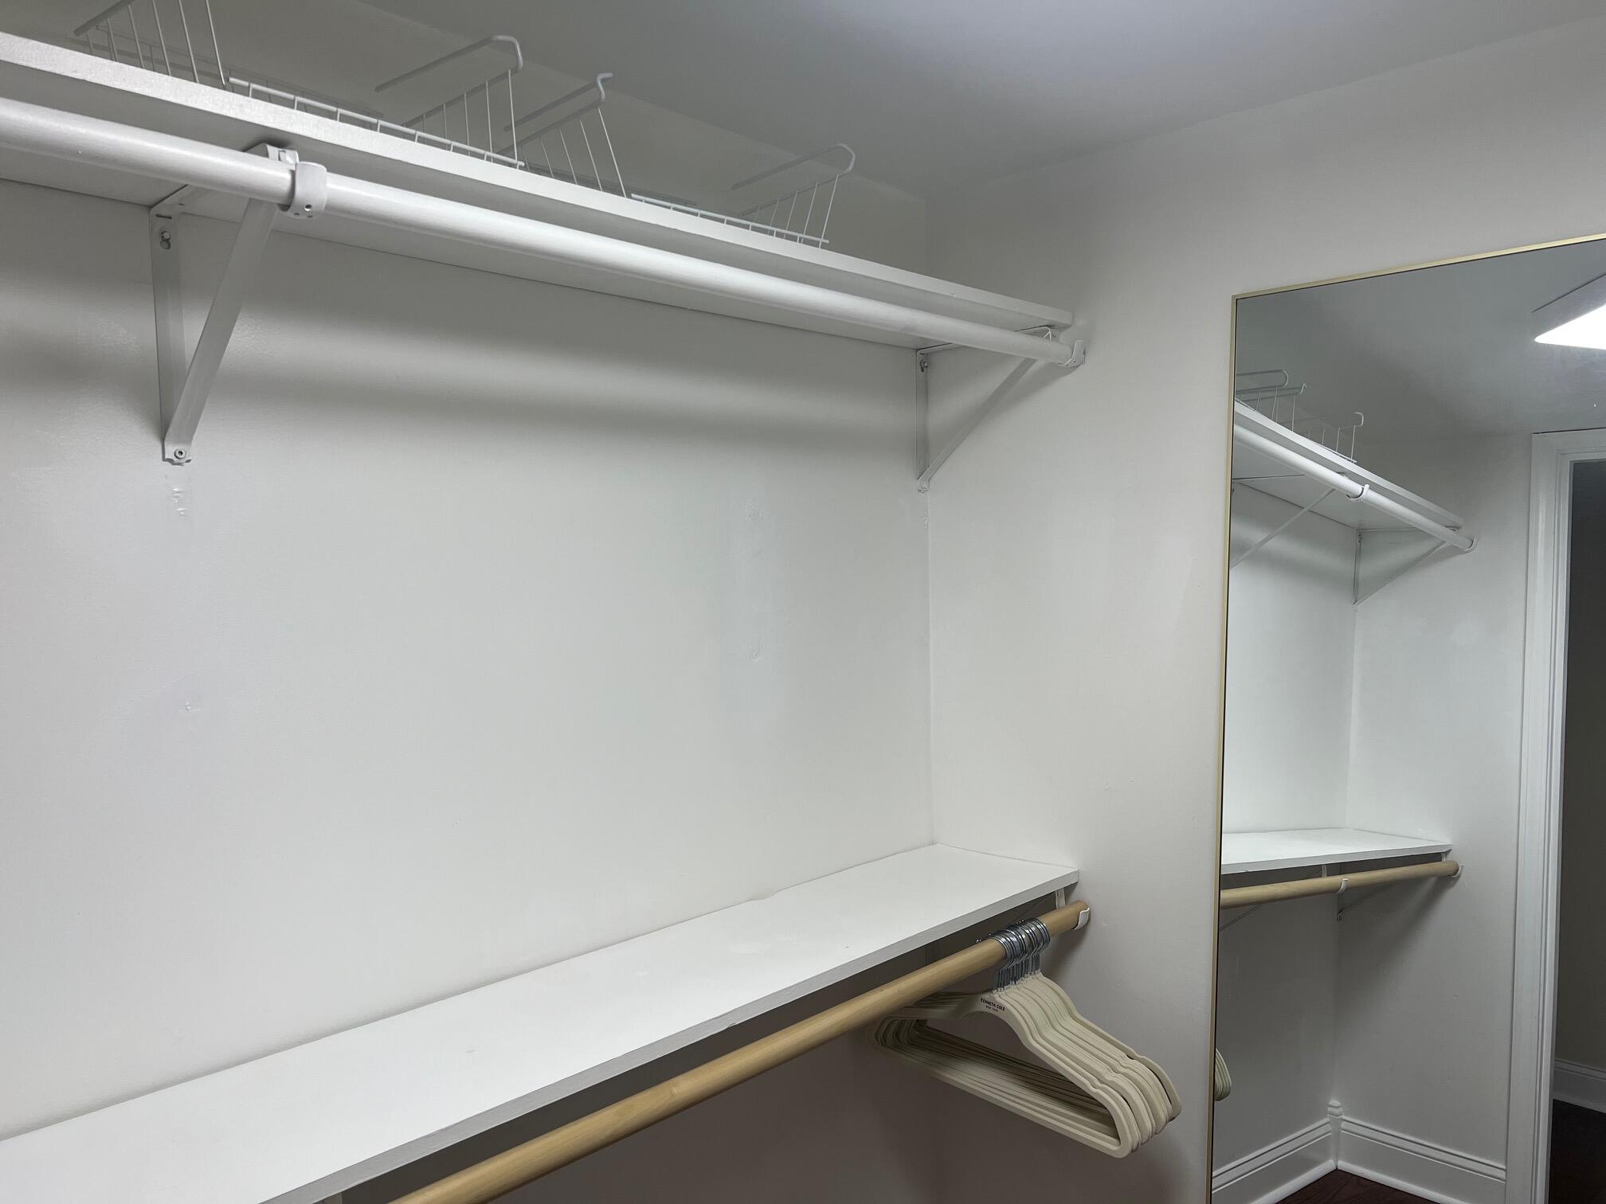
| Interior Features | Breakfast Bar, Ceiling Fan(s), Eat-in Kitchen, Primary Downstairs, Walk-In Closet(s) |
| Window Features | Insulated Windows |
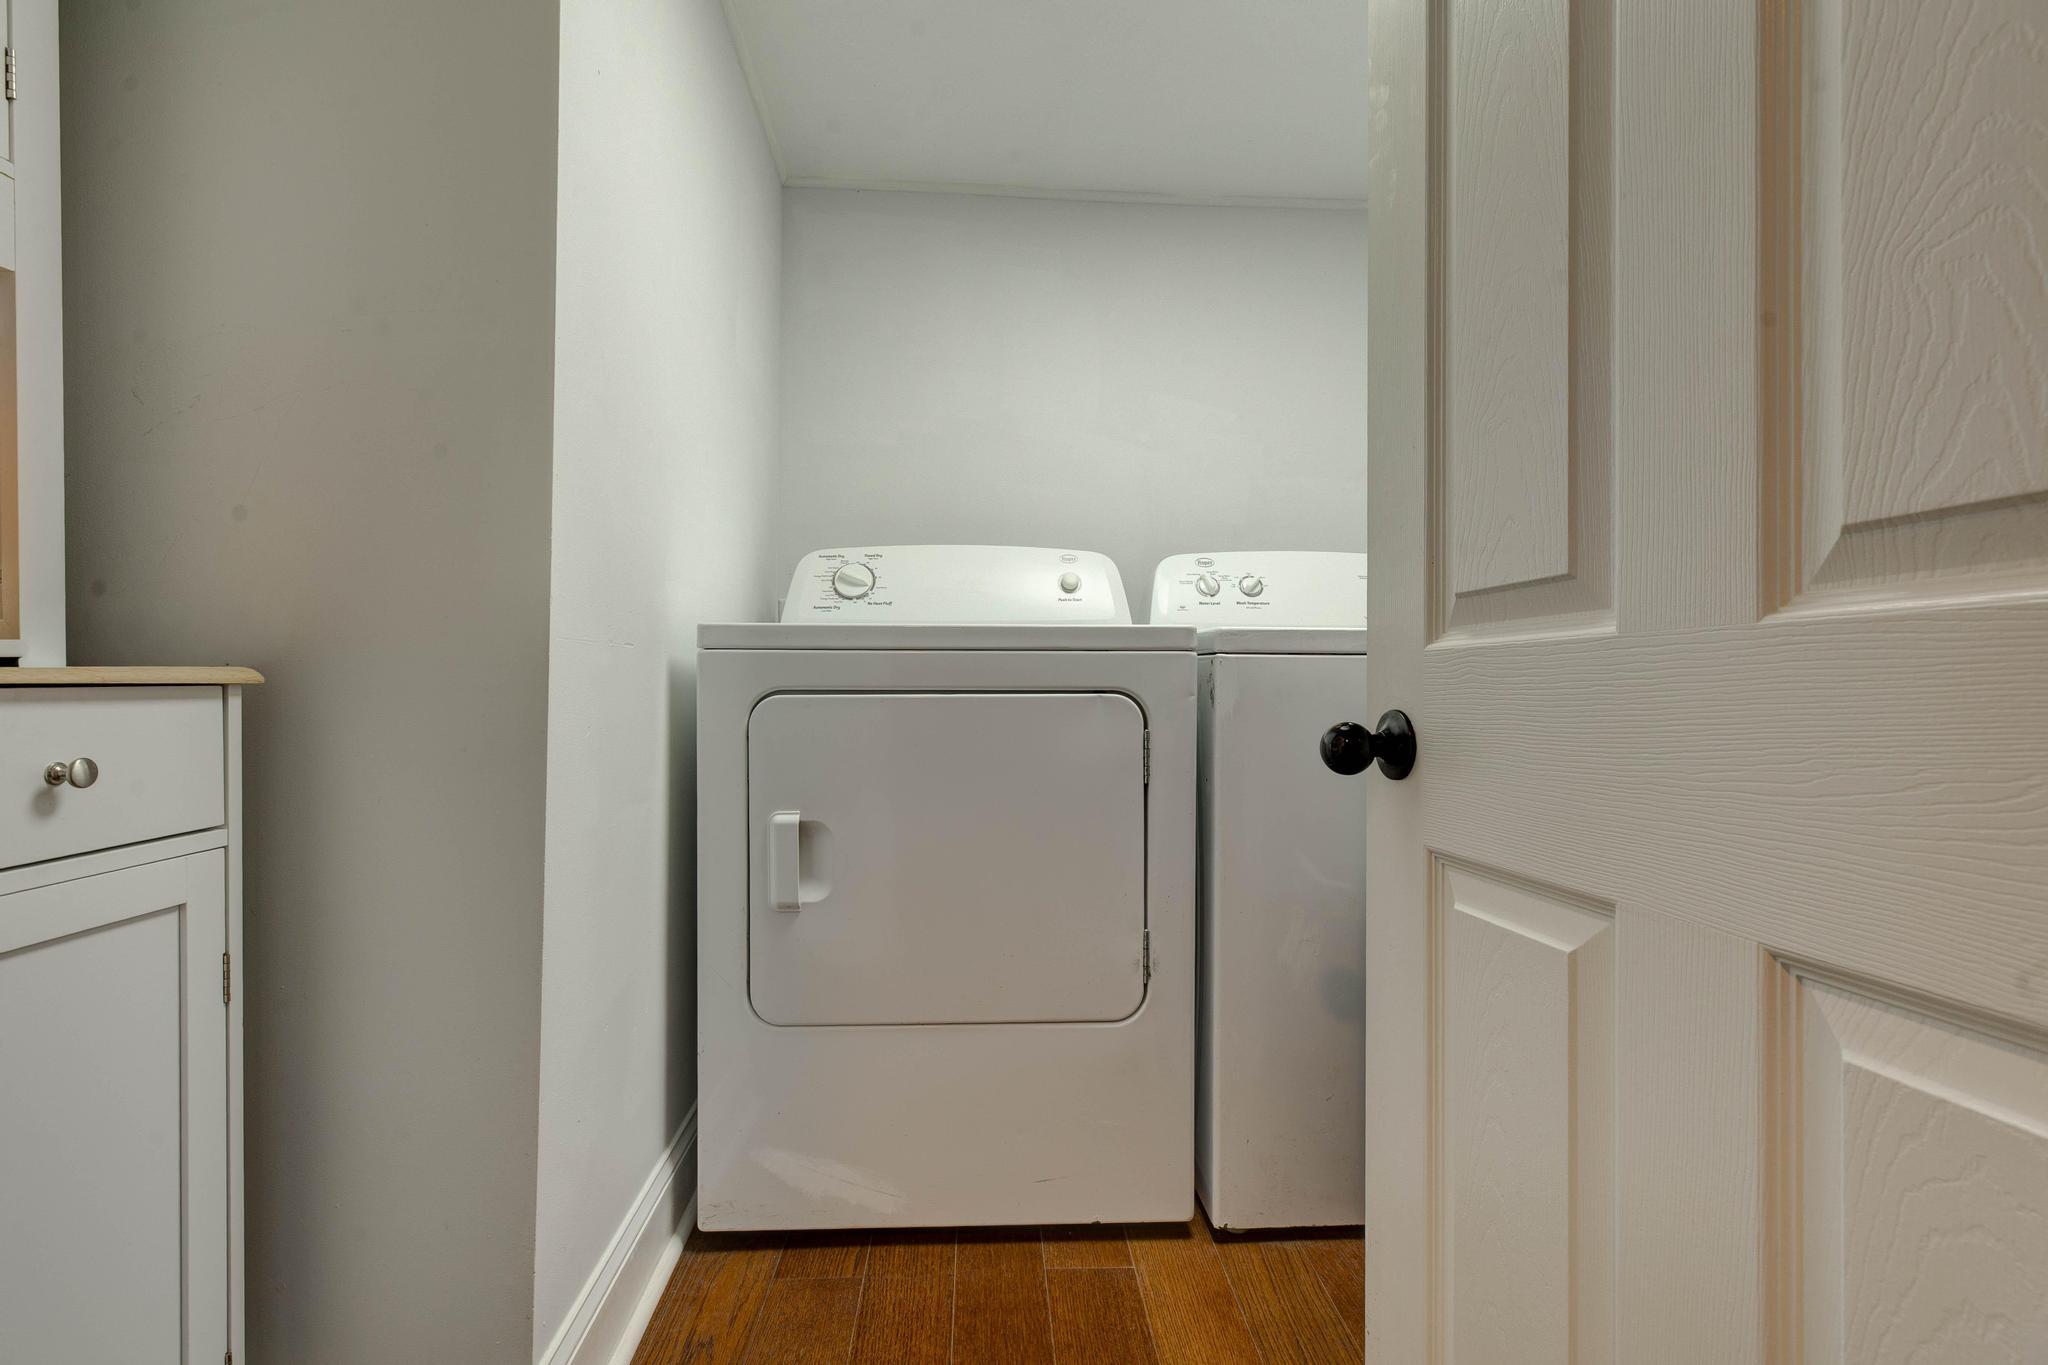
| Appliances | Dishwasher, Dryer, Microwave, Refrigerator, Self Cleaning Oven, Washer |
Exterior
| Roof | Metal |
|---|---|
| Construction Materials | Vinyl Siding |
| Foundation Details | Block, Pillar/Post/Pier |
Parking
| Garage Yes / No | No |
|---|---|
| Attached Garage Yes / No | No |
| Parking Features | Driveway |
Utilities
| Utilities | Cable Connected, Electricity Connected |
|---|---|
| Sewer | Septic Tank |
Area Information
| State | KY |
|---|---|
| County | Bath |
| City | Owingsville |
| Zip Code | 40360 |
| Area | 038 Bath County |
| Subarea | Bath County |
| Community Name | Rural |
| School District | Bath County |
| Elementary School | Owingsville |
| High School | Bath Co |
| Listing VS Median (in Rural) | |
Price: $284,000 low | high Med: $299,900 sqft: 2,462 low | high Med: 2,800 $ / sqft: $115 low | high Med: $107 On site: 39 low | high Med: 115 | |
Market Activity 40360
Request a showing
Request a showing
Contact
Learn More About This Property

| State | KY |
|---|---|
| County | Bath |
| City | Owingsville |
| Zip Code | 40360 |
| Area | 038 Bath County |
| Subarea | Bath County |
| Community Name | Rural |
| School District | Bath County |
| Elementary School | Owingsville |
| High School | Bath Co |
| Listing VS Median (in Rural) | |
Price: $284,000 low | high Med: $299,900 sqft: 2,462 low | high Med: 2,800 $ / sqft: $115 low | high Med: $107 On site: 39 low | high Med: 115 | |
 |  |  |
© 2026 Coldwell Banker McMahan. All Rights Reserved. Coldwell Banker® and the Coldwell Banker Logo are registered service marks owned by Coldwell Banker Real Estate LLC. Coldwell Banker McMahan fully supports the principles of the Fair Housing Act and Equal Opportunity Act. Each franchise is independently owned and operated. Any services or products provided by independently owned and operated franchises are not provided by, affiliated with or related to Coldwell Banker Real Estate LLC nor any of its affiliated companies.
