233 Doe Run Road
About this property
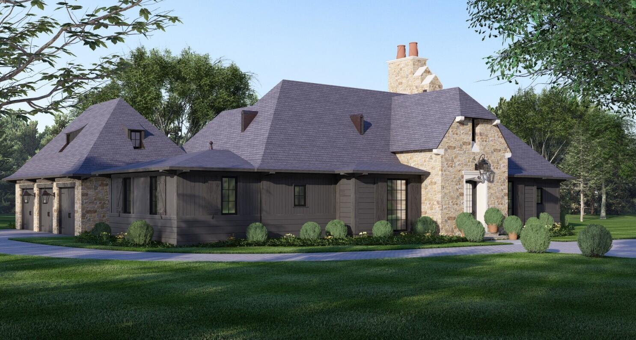
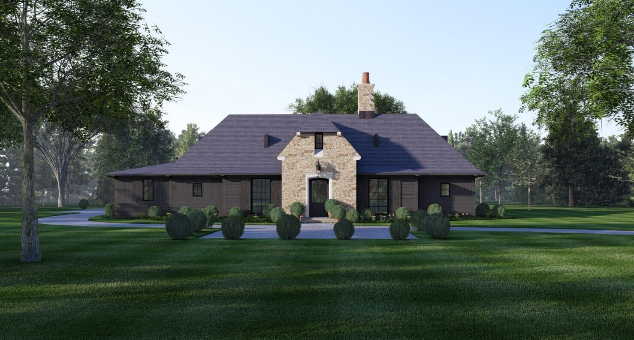
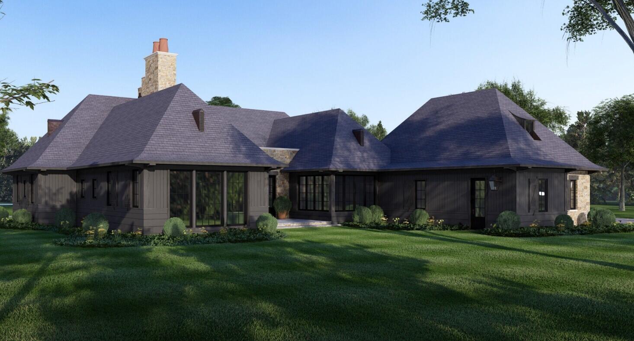
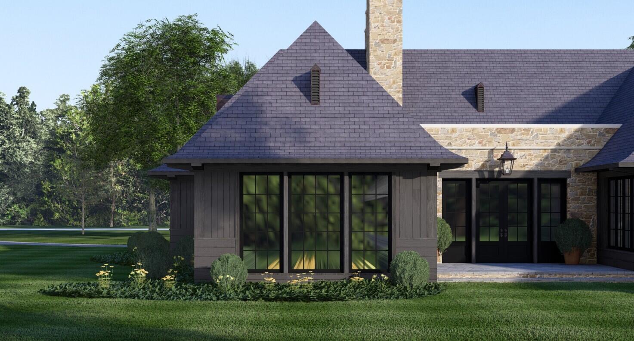
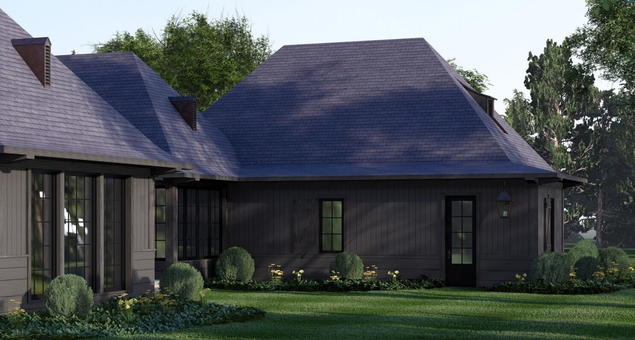
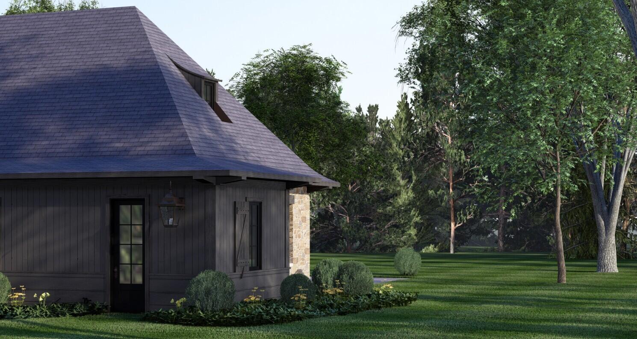
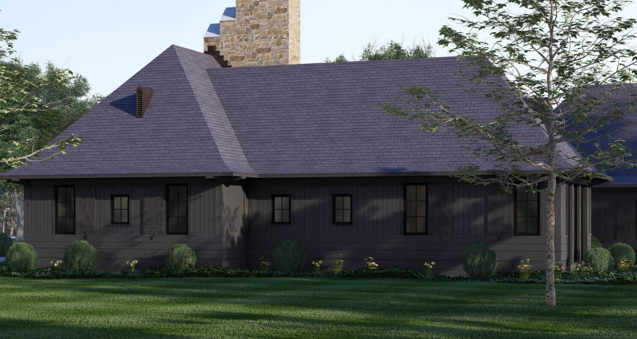
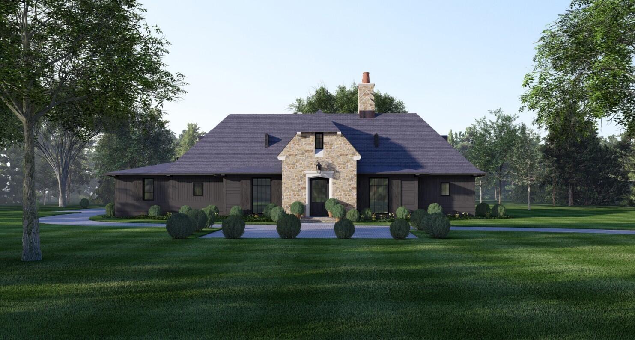
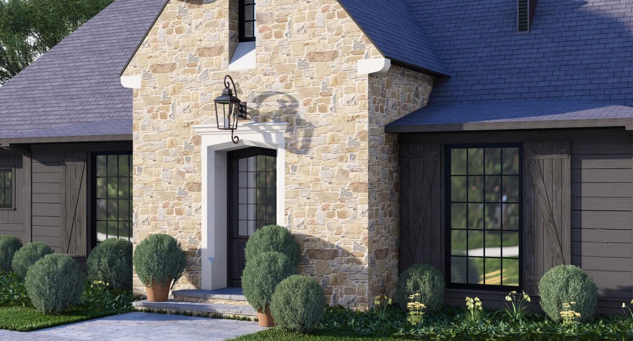
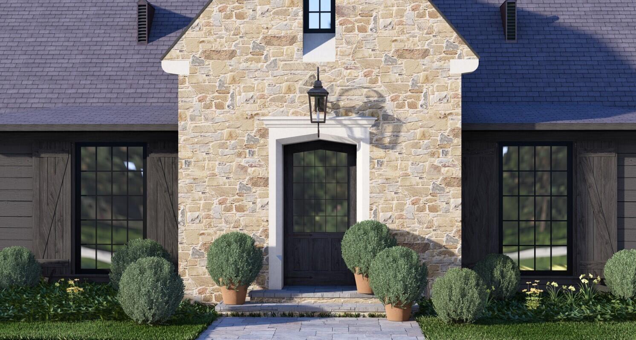
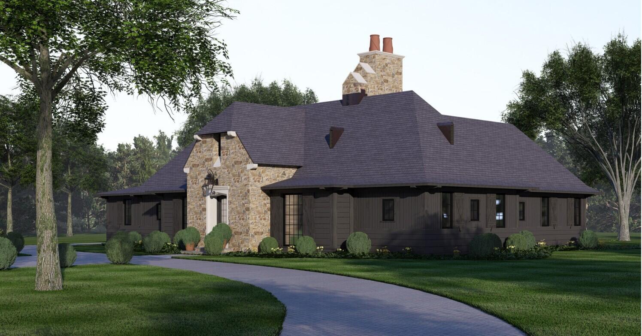
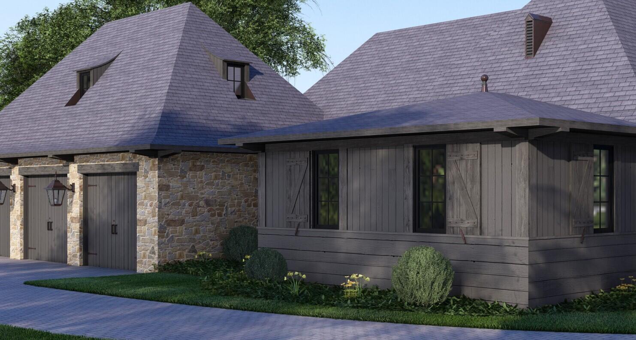
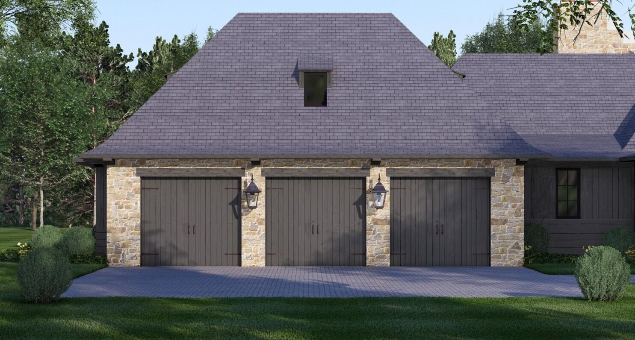
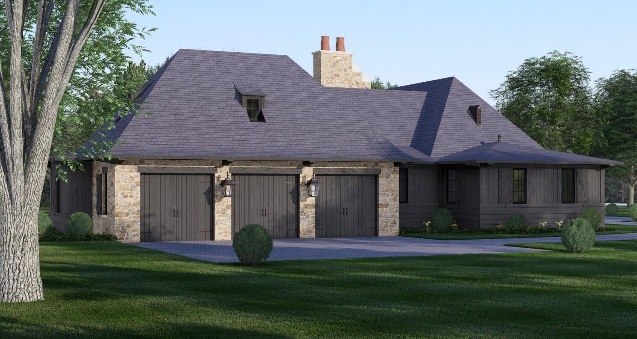
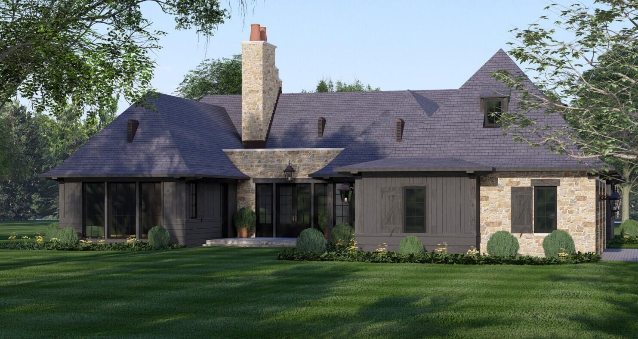
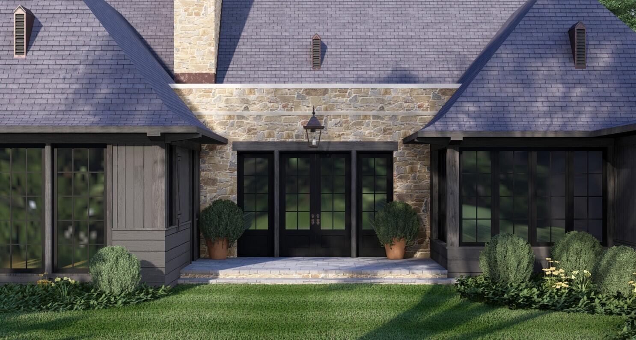
Proposed Construction | Lot 11 Doe Run | Vine Grove Custom built by Nick Phillips, this stunning Montmullin III Model offers approximately 3,000 SF on the main level with a full unfinished basement (2,000+ SF) and a 3-car garage. Designed with European architectural influence and farmhouse-transitional charm, this 3-bedroom home includes a flex space and an intentional layout for both everyday living and entertaining. A recessed entry opens to a gallery-style foyer with a private office/study to the left. The spacious great room flows seamlessly into a chef's kitchen featuring a large island, walk-in pantry, wine refrigeration, and an eat-in kitchen space. The signature "Dining Grotto" is wrapped in glass and overlooks the courtyard-style outdoor area, creating a Tuscan-inspired dining experience filled with natural light. A traditional dining room offers flexibility and may serve as a second study or bourbon bar. The primary suite includes a spa-inspired en-suite bath with sauna and an oversized custom closet. Two additional bedrooms, flexible living space, covered back patio, and elevated fixtures throughout complete the main level. Highlights include: 9'-10' ceilings with vaulted areas 6' window heights maximizing natural light Covered entertainment patio 3-car garage with ample storage Full unfinished basement ready for customization Rare opportunity to build on one of Vine Grove's most desirable homesites.
About this property
Proposed Construction | Lot 11 Doe Run | Vine Grove Custom built by Nick Phillips, this stunning Montmullin III Model offers approximately 3,000 SF on the main level with a full unfinished basement (2,000+ SF) and a 3-car garage. Designed with European architectural influence and farmhouse-transitional charm, this 3-bedroom home includes a flex space and an intentional layout for both everyday living and entertaining. A recessed entry opens to a gallery-style foyer with a private office/study to the left. The spacious great room flows seamlessly into a chef's kitchen featuring a large island, walk-in pantry, wine refrigeration, and an eat-in kitchen space. The signature "Dining Grotto" is wrapped in glass and overlooks the courtyard-style outdoor area, creating a Tuscan-inspired dining experience filled with natural light. A traditional dining room offers flexibility and may serve as a second study or bourbon bar. The primary suite includes a spa-inspired en-suite bath with sauna and an oversized custom closet. Two additional bedrooms, flexible living space, covered back patio, and elevated fixtures throughout complete the main level. Highlights include: 9'-10' ceilings with vaulted areas 6' window heights maximizing natural light Covered entertainment patio 3-car garage with ample storage Full unfinished basement ready for customization Rare opportunity to build on one of Vine Grove's most desirable homesites.
Features and Additional Information
Baths
Presented By Rachel Lopez



Area Information
009 Jessamine County | Jessamine County | Vine Grove
Schools in the Area
-
turned_in
Elementary SchoolWarner
-
turned_in
Middle SchoolEast Jessamine Middle School
-
turned_in
High SchoolEast Jess HS
Want to See More Listings in the Area?
Brokerage: Lifstyl Real Estate