712 Azalea Lane
About this property
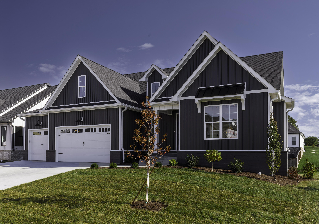
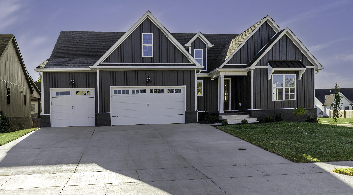
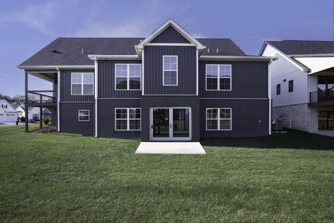
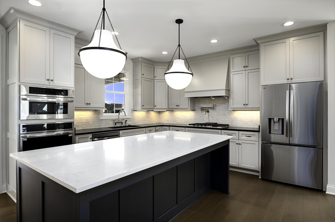
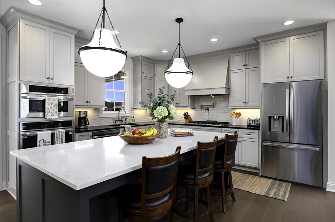
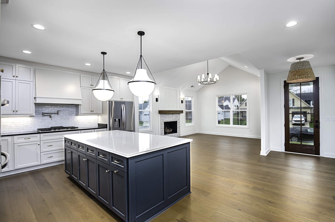
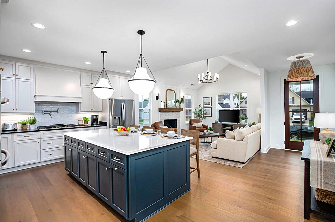
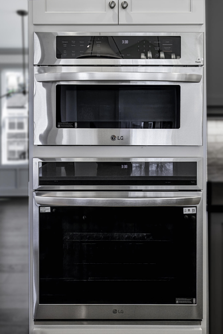
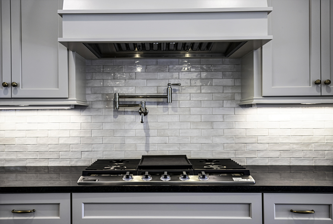
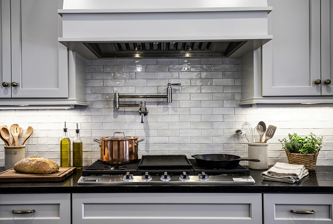
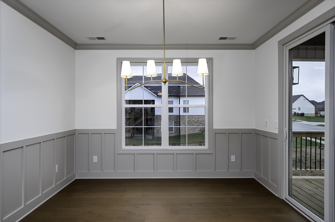
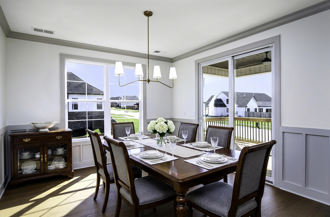
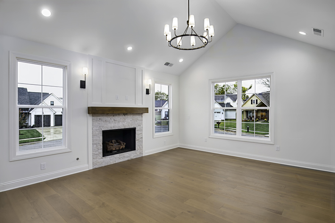
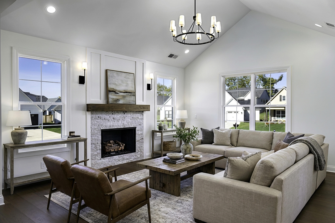
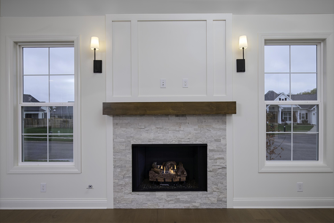
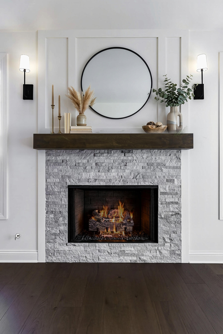
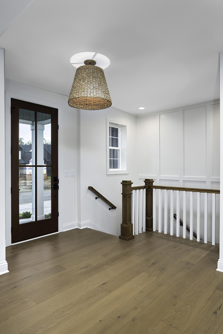
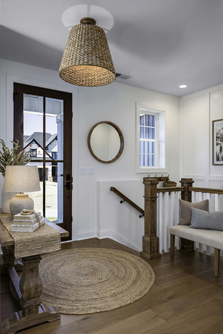
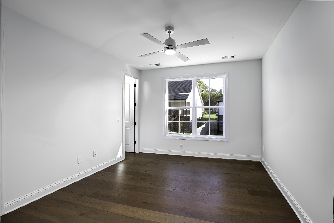
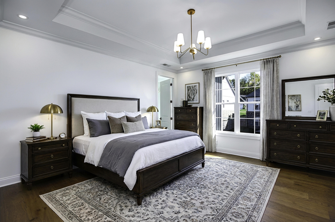
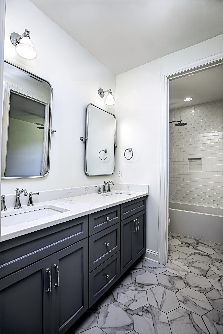
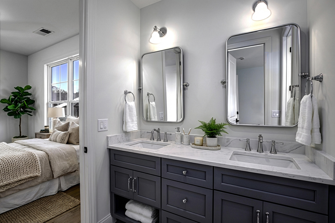
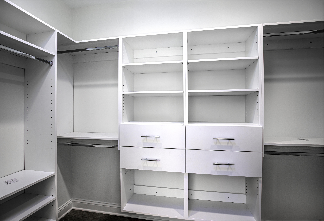
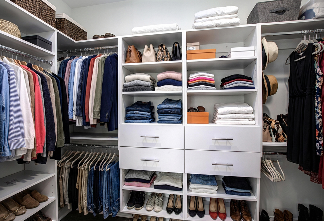
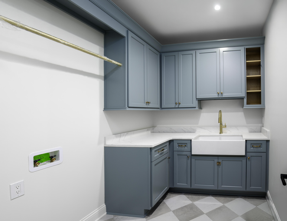
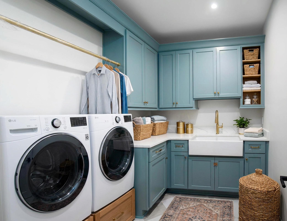
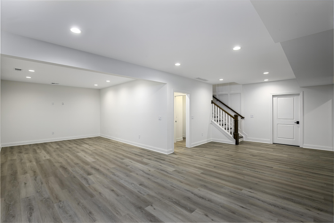
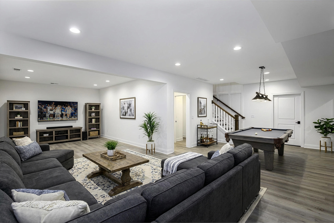
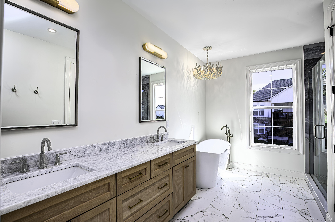
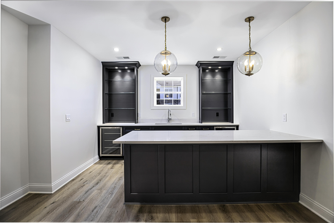
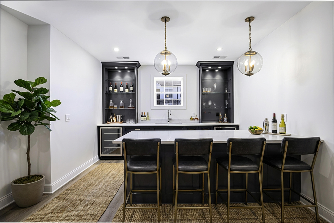
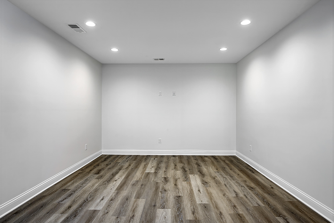
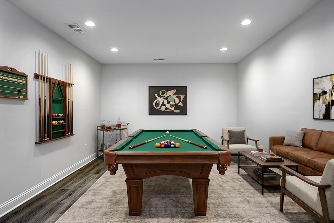
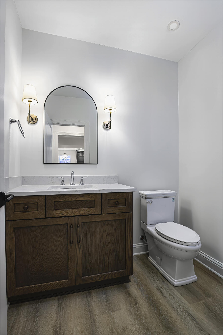
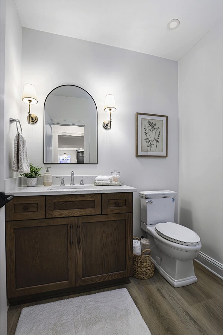
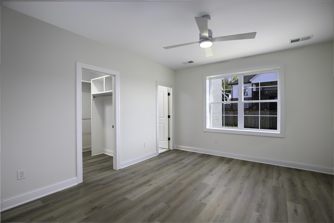
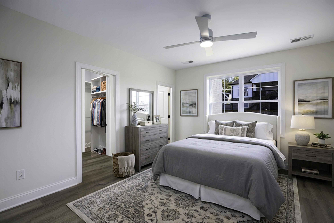
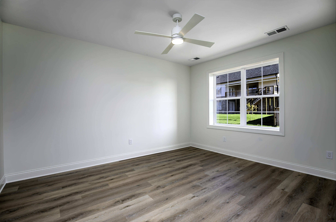
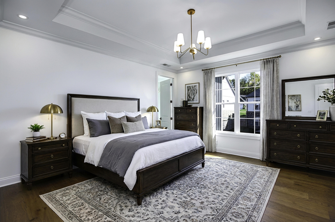
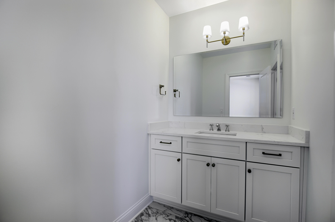
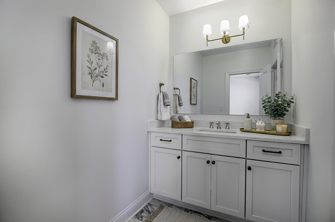
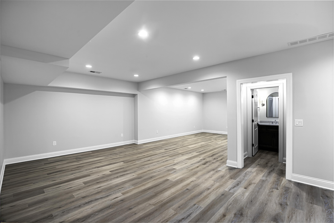
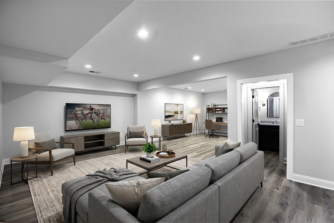
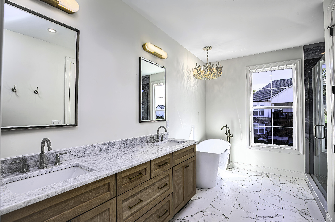
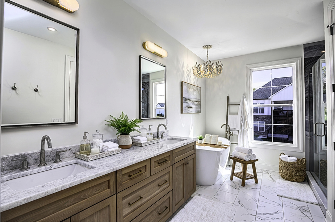
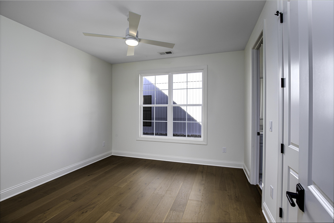
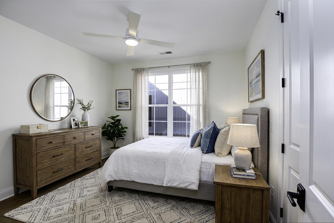
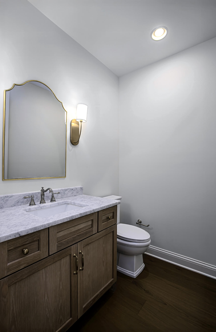
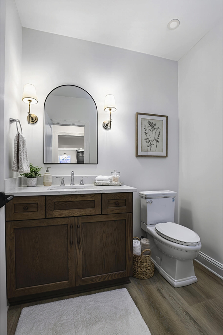
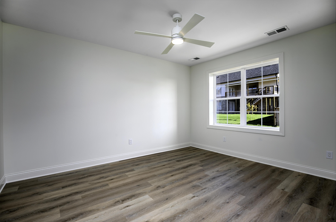
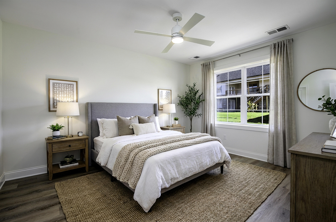
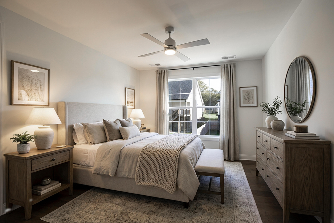
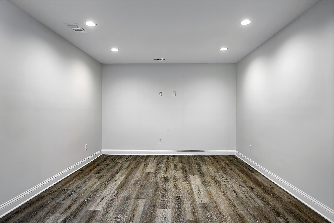
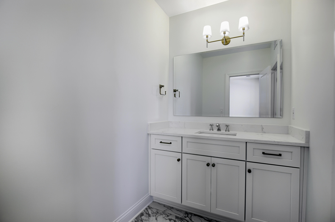
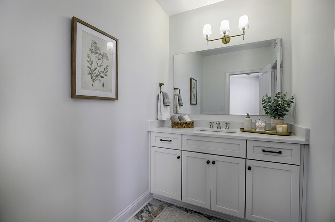
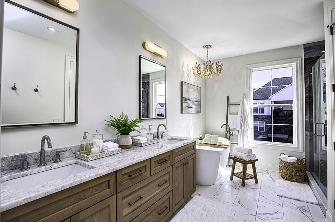
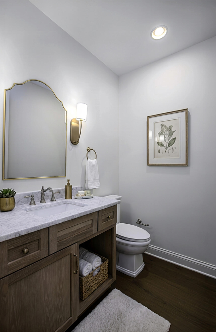
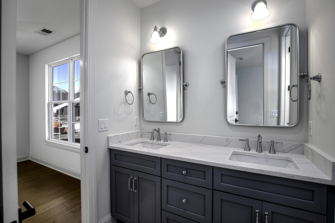
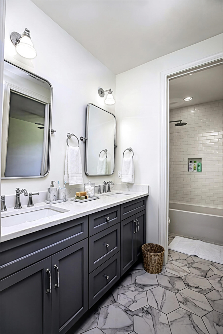
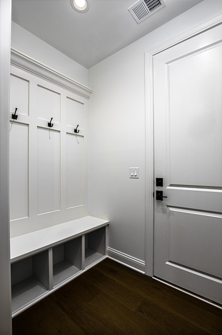
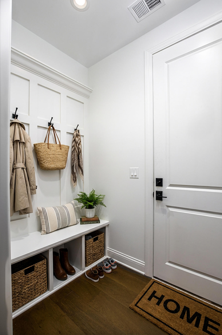
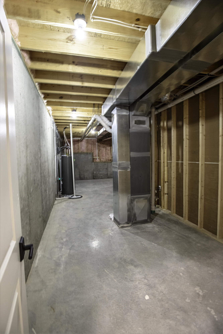
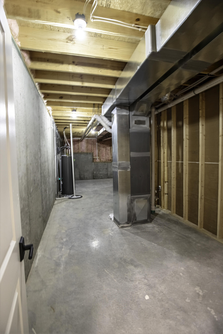
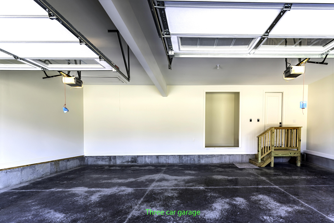
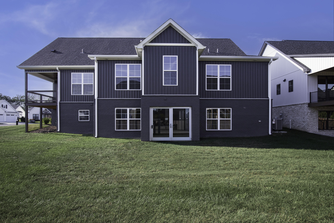
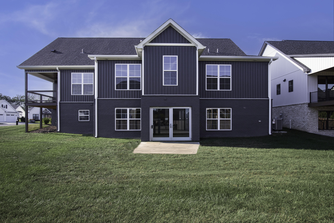
Just in time for you - this Mattingly build beauty is priced to move!!! Finished basement! Exquisite Mattingly built home located on a corner lot in The Legends! This one will catch your attention with its dynamic Iron Stone brick and vertical siding. Attention to detail is evident throughout. A massive family room with fireplace/gas logs and open to the fully equipped gourmet kitchen. The dining room with access to the covered side deck, eight-foot doors on first floor along with the latest in luxury design of lighting and fixtures. First floor primary with standalone soaking tub, shower, dual sinks, closet with built ins. You will love the laundry room as it just makes you smile with the latest colors and built ins. Two more bedrooms with full bath access from both and drop zone off the THREE-car garage. But wait! There is so much more as the large game room and family combo with theater room, half bath and the pull up bar with sink, two beverage wine coolers, and stunning soft close cabinetry, a fourth bedroom with its own full bath, flex room for office/ exercise/ or 5th bedroom along with the mechanical and storage room all in the lower level complete this beauty! Now, if you prefer a walkout , take a look at the proposed slider in place of the window in lower level. Builder will work out the details! So many more features you will love! Welcome home! That is your Mattingly built home!!
About this property
Just in time for you - this Mattingly build beauty is priced to move!!! Finished basement! Exquisite Mattingly built home located on a corner lot in The Legends! This one will catch your attention with its dynamic Iron Stone brick and vertical siding. Attention to detail is evident throughout. A massive family room with fireplace/gas logs and open to the fully equipped gourmet kitchen. The dining room with access to the covered side deck, eight-foot doors on first floor along with the latest in luxury design of lighting and fixtures. First floor primary with standalone soaking tub, shower, dual sinks, closet with built ins. You will love the laundry room as it just makes you smile with the latest colors and built ins. Two more bedrooms with full bath access from both and drop zone off the THREE-car garage. But wait! There is so much more as the large game room and family combo with theater room, half bath and the pull up bar with sink, two beverage wine coolers, and stunning soft close cabinetry, a fourth bedroom with its own full bath, flex room for office/ exercise/ or 5th bedroom along with the mechanical and storage room all in the lower level complete this beauty! Now, if you prefer a walkout , take a look at the proposed slider in place of the window in lower level. Builder will work out the details! So many more features you will love! Welcome home! That is your Mattingly built home!!
Features and Additional Information
Baths
Presented By Rachel Lopez



Area Information
010 Woodford County | Woodford County | The Legends
Schools in the Area
-
turned_in
Elementary SchoolSouthside
-
turned_in
Middle SchoolWoodford Co
-
turned_in
High SchoolWoodford Co
Want to See More Listings in the Area?
Brokerage: Rector Hayden Realtors